
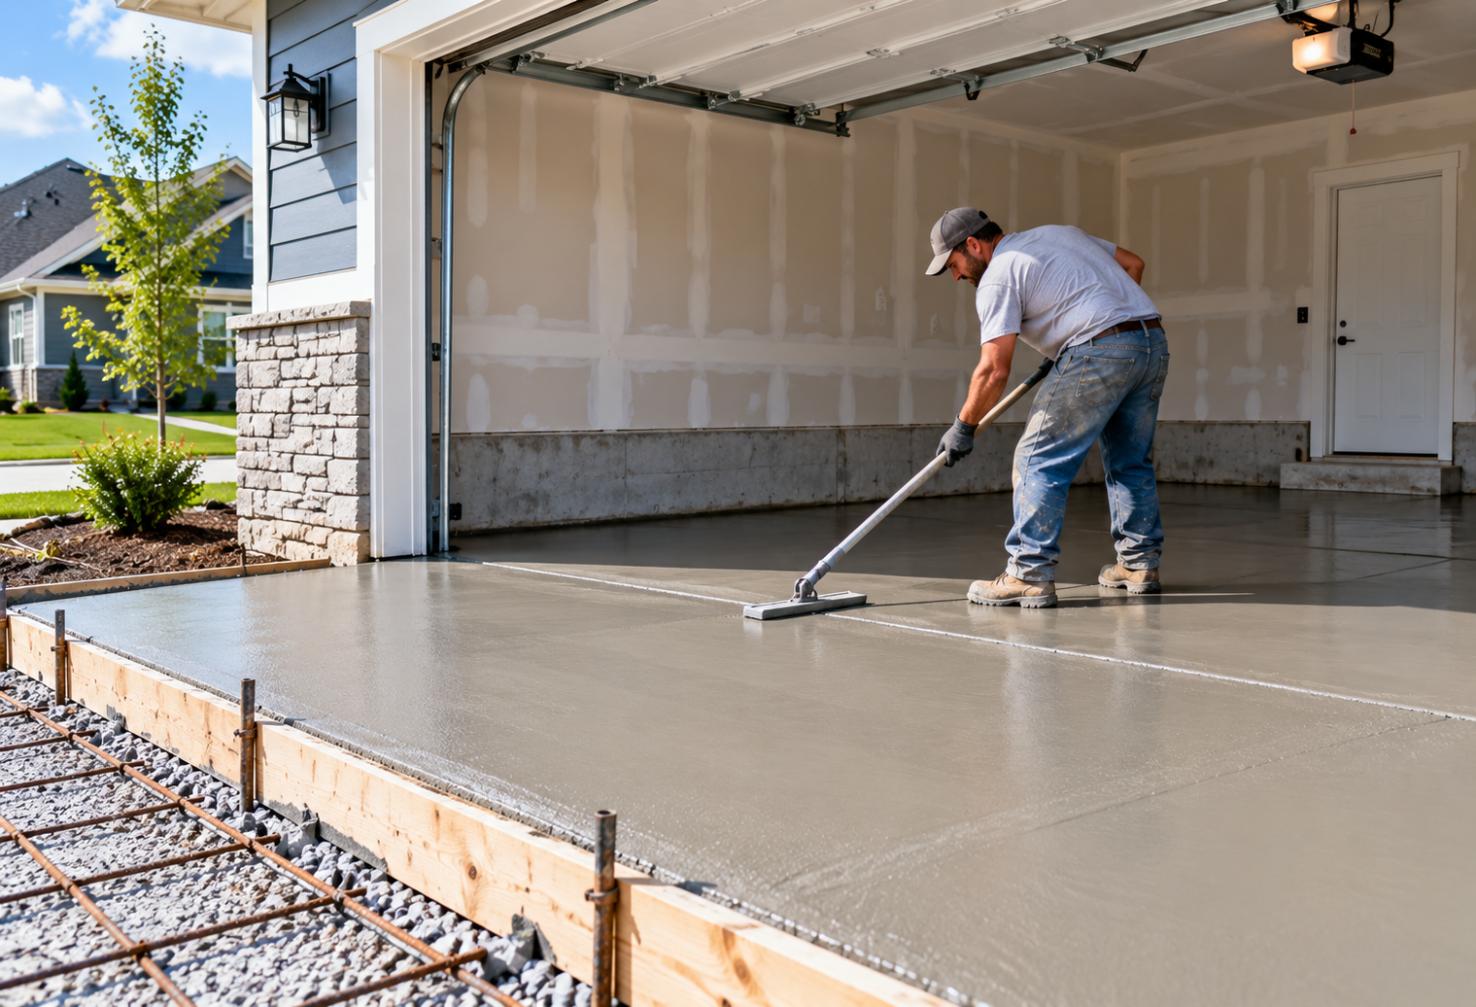
Concrete Garage Slabs in Racine, WI: What Homeowners Should Know Before Installation
A garage slab in Racine has to handle more than the weight of vehicles and storage. Wisconsin winters, repeated freezing and thawing, snowmelt, road salt, and changing ground conditions can all affect concrete over time.
For homeowners planning a new detached garage, replacing an old floor, or preparing a site for future construction, what happens below the concrete can be just as important as the finished surface.
Quick answer: A durable concrete garage slab starts with proper site preparation, drainage, a stable compacted base, appropriate slab design, and careful placement and curing. In Racine, homeowners should also account for cold-weather exposure and local permit requirements before work begins. The slab should be planned for the garage’s intended loads rather than treated like a basic patio or walkway.
What local homeowners should know
-
Proper excavation and base preparation help reduce movement and uneven settlement beneath a garage floor.
-
Racine’s cold winters make drainage and protection against freeze-thaw damage especially important.
-
Water should be directed away from the slab rather than allowed to collect around its edges or beneath the garage.
-
Garage size, vehicle loads, reinforcement, edges, joints, and intended use should be considered before concrete is placed.
-
Homeowners within the City of Racine should verify current permit requirements with the Building Division before beginning construction.
Why Does Garage Slab Installation Matter in Racine?
Garage slab installation matters in Racine because local concrete is exposed to freezing temperatures, moisture, snowmelt, and seasonal temperature swings that can put stress on both the slab and the material beneath it. Good installation addresses those conditions from the ground up instead of relying only on the strength of the concrete.
National Weather Service observations illustrate how wide the seasonal temperature range can be. Racine recorded temperatures as low as 6°F in February 2026, while July temperatures reached into the 90s. Those seasonal changes are one reason exterior and garage concrete needs to be designed with local conditions in mind.
Properties near Lake Michigan, neighborhoods around Downtown Racine, West Racine, and residential areas toward Mount Pleasant can differ in grading, drainage, existing pavement, and site access. Those property-specific conditions should be evaluated before excavation begins.
Langenfeld Masonry & Concrete helps homeowners plan concrete work around the actual conditions of their property. We look at the slab as a complete system, including the site, base, drainage, concrete placement, and finished surface.
What Local Conditions Affect Concrete Garage Slabs?
Local garage slabs are affected primarily by moisture, freezing conditions, drainage, soil and base stability, and the loads placed on the finished concrete. These factors interact, which means a strong concrete mix alone cannot compensate for poor preparation underneath the slab.
National Weather Service data for Racine show that winter temperatures regularly fall below freezing. March 2026, for example, recorded 20 days with minimum temperatures at or below 32°F.
When moisture reaches material beneath or around a slab and freezes, movement can place stress on the concrete. Proper grading and a well-prepared base help limit conditions that contribute to movement.
Snow and ice brought into a garage also melt directly onto the floor. That makes surface drainage, finishing, joints, and long-term maintenance relevant even though the slab is protected by a roof.
What Are the Warning Signs of a Problem Garage Slab?
Warning signs of garage slab problems include widening cracks, uneven sections, persistent standing water, surface deterioration, and movement near slab edges. A small crack does not automatically mean a slab has failed, but changes over time deserve attention.
Watch for:
-
Cracks that become noticeably wider or longer
-
One slab section sitting higher or lower than another
-
Water repeatedly pooling in the same area
-
Crumbling or deterioration along exposed edges
-
Pitting, scaling, or flaking at the surface
-
Gaps developing where the floor meets surrounding construction
-
Doors or garage components becoming affected by floor movement
Homeowners should pay particular attention after winter and during the spring thaw, when moisture and temperature changes can make existing problems easier to see.
When Should You Call a Concrete Professional?
A concrete professional should evaluate a garage slab when movement, drainage problems, significant cracking, or widespread surface deterioration suggests that the issue extends beyond routine maintenance. Professional planning is also valuable before a new slab is installed because correcting the base afterward can require removing concrete.
Homeowners can safely monitor small cracks, keep drains and surrounding areas clear, and watch where rain and snowmelt travel.
Installation decisions involving excavation, base preparation, reinforcement, concrete specifications, elevations, and structural loads should be addressed before placement. If a garage will support unusually heavy vehicles, equipment, lifts, or other concentrated loads, those requirements should be discussed during planning.
What Commonly Causes Garage Slab Problems in the Racine Area?
Common garage slab problems around Racine are often connected to inadequate base preparation, poor drainage, freeze-thaw exposure, improper joint planning, or concrete that was placed or cured under unsuitable conditions. Finding the underlying cause is important because repairing the visible crack alone may not correct what caused it.
1. Poor base preparation: Concrete needs stable support. Loose, disturbed, or inadequately compacted material can contribute to settlement and uneven support.
2. Water beneath or around the slab: Poor grading can allow moisture to collect where it should not. That becomes especially concerning during Wisconsin freeze-thaw cycles.
3. Inadequate joint planning: Concrete naturally experiences shrinkage and movement. Properly planned joints help manage where cracking occurs.
4. Winter exposure: Vehicles can carry snow, ice, water, and deicing materials into garages throughout Racine County.
5. Improper placement or curing: Weather conditions during and immediately after placement influence how concrete develops strength and durability.
How Can Homeowners Protect a Garage Slab?
Homeowners can protect a garage slab by controlling water, keeping the surface clean, monitoring cracks, and addressing drainage problems before they become larger concerns. Seasonal inspections are particularly useful after a Racine winter.
Check the floor and perimeter each spring for new cracks, surface scaling, standing water, or changes in elevation. Keep gutters and downspouts from discharging water where it can repeatedly saturate soil next to the garage.
During winter, remove excessive slush and standing water when practical. Homeowners should also be cautious about using chemicals on concrete without confirming that the product is appropriate for the surface.
DIY maintenance can help with cleaning and monitoring. Significant settlement, widespread deterioration, drainage corrections, or slab replacement generally require professional evaluation.
What Results Should You Expect From a New Garage Slab?
A properly planned garage slab should provide a stable, usable surface designed for the garage’s expected loads and local exposure conditions. Homeowners should expect some normal characteristics of concrete, including the possibility of minor shrinkage cracking, rather than assuming that any visible crack means the installation has failed.
A professional installation should focus on appropriate elevations, base preparation, placement, finishing, joint layout, and curing.
The finished floor also needs to work with the rest of the property. That includes garage-door elevations, driveway transitions, surrounding grade, and the path water will take during heavy rain or melting snow.
What Mistakes Should Racine Homeowners Avoid?
The biggest garage slab mistakes are focusing only on the visible concrete while overlooking the base, drainage, elevations, curing, and intended use of the garage. Those shortcuts can create problems that are much more difficult to correct after construction.
Mistake: Pouring over an inadequately prepared base.
Consequence: The slab may have inconsistent support.
Better approach: Prepare and compact the base appropriately before placement.
Mistake: Ignoring drainage.
Consequence: Water may collect around or beneath the garage.
Better approach: Establish drainage and elevations during site preparation.
Mistake: Treating every garage the same.
Consequence: The slab may not match how the space will actually be used.
Better approach: Discuss vehicles, equipment, storage, and future plans before construction.
Mistake: Waiting until pour day to think about weather.
Consequence: Temperature and precipitation can complicate placement and curing.
Better approach: Plan the work around appropriate conditions and use suitable cold- or hot-weather practices when necessary.
What Does a Common Local Garage Slab Project Look Like?
A common local garage slab project starts with evaluating the site, establishing elevations, preparing the subgrade and base, planning drainage and joints, and then placing and curing the concrete. The exact process varies according to the garage design and existing property conditions.
Consider a typical Racine County homeowner replacing an aging detached garage or preparing for a new one. The property may already have an old slab, driveway, alley access, or nearby structures that affect equipment access and finished elevations.
Before new concrete is placed, those conditions need to be considered together. The goal is not simply to create a flat rectangle of concrete. The new slab needs to fit the garage, driveway, surrounding grade, and expected use.
What Concrete Services Can Support a Garage Project?
Garage projects may require demolition, excavation, base preparation, forming, concrete placement, finishing, and related flatwork depending on the existing site and project scope. Coordinating those steps helps ensure that decisions made early in the project support the finished slab.
We can evaluate the conditions involved in a planned concrete garage slab and discuss the appropriate scope for the property.
How Should You Compare Garage Slab Installation Options?
Homeowners should compare garage slab options based on preparation, drainage planning, concrete specifications, reinforcement strategy, workmanship, and the contractor’s proposed scope rather than price alone. Two estimates that appear to cover the same square footage may involve very different amounts of site preparation.
Ask what is included in excavation and base preparation. Find out how drainage and elevations will be established, how joints will be planned, and what curing procedures are expected.
DIY preparation may look like an opportunity to save money, but mistakes in grade or compaction become difficult to fix after concrete is placed. For a permanent garage floor, professional site preparation and placement can reduce avoidable installation risks.
Do Garage Slabs Require Permits in Racine?
Garage slab and construction permit requirements should be verified with the municipality before work starts because requirements depend on the project’s scope and location. The City of Racine Building Division publishes permitting information for garage projects, and its fee schedule specifically includes a slab-only category.
A garage project in Mount Pleasant, Caledonia, Sturtevant, or another Racine County municipality may be handled by a different local authority. Homeowners should confirm the current requirements for their specific address rather than assuming rules are identical throughout the county.
Where Do We Provide Concrete Garage Slab Services?
We serve homeowners in Racine and surrounding communities where concrete garage slab and related masonry or concrete work falls within our service area. Projects may include properties in nearby communities such as Mount Pleasant, Caledonia, and other parts of Racine County.
What Can Happen If Garage Slab Problems Are Ignored?
Ignoring drainage, settlement, or progressing concrete deterioration can allow a manageable garage-floor issue to become more disruptive and expensive to address. Waiting is particularly risky when water is reaching the base or one portion of the slab is continuing to move.
A deteriorated floor can affect how the garage is used, create uneven walking or parking surfaces, interfere with drainage, and eventually make replacement more complicated.
After winter, Racine homeowners should check existing garage floors for changes rather than waiting until damage becomes severe.
Frequently Asked Questions About Concrete Garage Slabs
How thick should a concrete garage slab be in Racine?
The correct garage slab thickness depends on the design, expected vehicle loads, site conditions, and applicable construction requirements. A standard residential garage and a garage supporting heavy equipment or concentrated loads may have different needs. Thickness should be determined as part of the complete slab design rather than selected independently from the base and reinforcement.
Does a garage slab need a gravel base in Racine, WI?
A properly prepared granular base is commonly used to provide stable, uniform support and assist with moisture management beneath concrete slabs. The appropriate material and depth depend on existing site conditions and project design. Local soil, previous fill, drainage, and excavation conditions should be evaluated before deciding how the base will be prepared.
Can concrete garage slabs crack during Wisconsin winters?
Yes, concrete can crack, and Wisconsin’s freezing temperatures make good preparation, drainage, joints, and maintenance especially important. Cracking can result from shrinkage, movement, loading, or other conditions. Proper installation aims to control risk and manage expected concrete movement, but homeowners should be cautious of anyone promising concrete that will never crack.
What is the best time to pour a garage slab in Racine?
The best time is when temperature and weather conditions allow the concrete to be placed, finished, and cured using appropriate procedures. Concrete work is not limited to one calendar month, but extreme cold, excessive heat, rain, and rapidly changing conditions can affect project planning. Scheduling should account for the forecast and site conditions.
Does the City of Racine require a permit for a garage slab?
The City of Racine publishes building permit information that includes garage and slab-only work, so homeowners should verify current requirements with the Building Division before construction. Permit needs can depend on the scope of the project. Requirements outside city limits may differ, including in other Racine County municipalities.
How long before I can park on a new garage slab?
Vehicle access should wait until the concrete has developed sufficient strength for the intended load, and the appropriate waiting period depends on the concrete and curing conditions. Your contractor should provide project-specific guidance. Avoid assuming that a surface that looks dry is automatically ready for a vehicle.
Why does drainage matter for Racine garage concrete?
Drainage matters because keeping excess water away from and from beneath the slab helps protect its supporting base and reduces moisture-related problems. Racine’s rain, snow, spring thaw, and freezing temperatures make water management particularly relevant. Proper elevations should be considered before concrete placement rather than corrected after the floor is finished.
Should an old cracked garage slab be repaired or replaced?
Repair may be appropriate for some localized problems, while replacement can make more sense when deterioration or movement is extensive or the underlying conditions need correction. The deciding factor is not simply whether cracks exist. A professional should consider settlement, drainage, surface condition, base problems, and the homeowner’s plans for the garage.
Plan Your Racine Garage Slab From the Ground Up
A garage floor is a long-term part of the property, so preparation beneath the surface deserves as much attention as the concrete you see. In Racine’s climate, planning for drainage, stable support, seasonal temperature changes, and the garage’s actual use can help homeowners make better installation decisions.
Build a Garage Slab Ready for Racine Conditions
We can help you evaluate the site and plan concrete work around your garage, property, and local conditions.
Categorised in: Concrete Contractor